
Glass Partition Walls
Glass partition walls divide space without closing it off. We install framed, frameless and demountable glass partitions for offices, clinics, labs and retail.
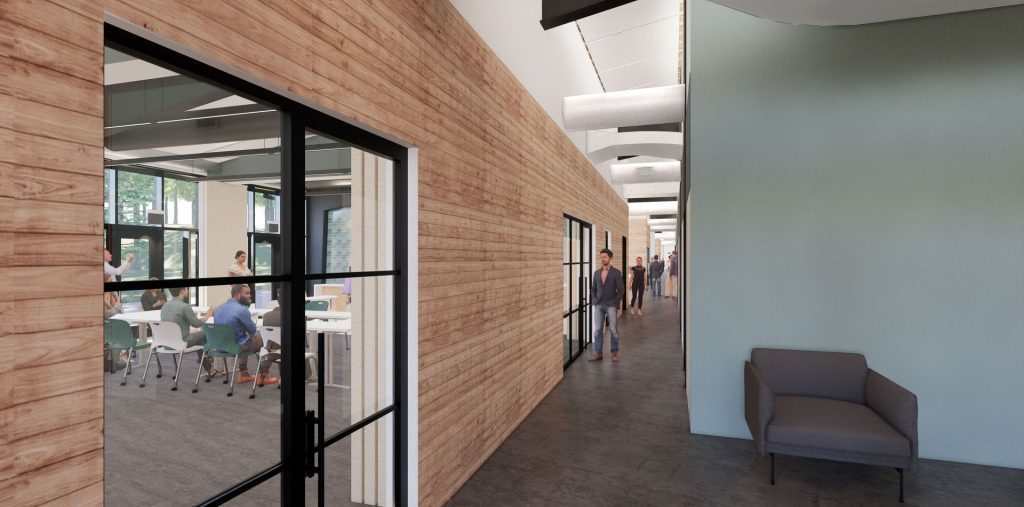
Where glass partitions work
Glass partitions separate private offices, huddle rooms, labs, clean areas, waiting rooms and back-of-house spaces while keeping daylight and visibility through the floor plate. They make smaller spaces feel larger and let managers see the floor without walls in the way.
System types
- Butt-glazed frameless glass joined with clear silicone or clear joiners, set in top and bottom channels.
- Framed partitions using slim aluminum frames, often matching interior storefront.
- Demountable systems that can be taken down and reconfigured, often treated as furniture or equipment.
- Double-glazed partitions for better acoustic separation.
Ceiling and floor details
Partitions run to the underside of the ceiling or through it to the deck, depending on acoustic and security needs. Top channels must be supported by blocking or the structure, and bottom channels must sit on a level floor. We coordinate these details with the general contractor before framing is closed.
Safety and finish
Glass partitions are made with tempered or laminated safety glass, and large clear panels may need visibility markings so people do not walk into them. Hardware and channel finishes can match the rest of the interior.
Glass emergency?
Shattered storefront, broken door or a smashed window after a break-in? Call now and we will make the opening safe and secure.
Glass Partition Walls questions
Do not see your question? Call and talk to a glazing specialist.
Can glass partitions be moved later?
Demountable systems can be taken down and reconfigured. Fixed frameless partitions are permanent.
Do glass walls need markings?
Large clear glass panels often need visibility markings so people see them. Decorative film can do this.
How thick is partition glass?
Typically 3/8 inch or 1/2 inch tempered or laminated glass, depending on height and system.
Can glass partitions block sound?
Laminated and double-glazed partitions with sealed joints improve acoustic separation significantly.
Get the glass fixed, or the new storefront built
Send photos and rough sizes, or have us measure on site. We return a written, line-item estimate.